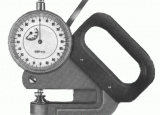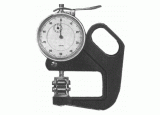
Thickness Measuring Instrument J45

Up-to-date design with clear reading and handy pocket form.
The Thickness Measuring Instrument and J 45 distinguish themselves at once by their up to date design.Their well thought out design offers a number of remarkable advantages. The scale has a diameter of 40 mm which gives a clear and easy read-out of 0.01mm. The mm-pointer is placed concentrically.
The anvils are in contact when the instrument is not in use. The serrated liftingwheels opens them for the insertion of the component. The size can be easily read off the scale. The measuring pressure is approximately 1 N. The measuring gear train is completely separate from the lifting mechanism and lifting of anvils cannot affect the measurement.
The instrument is equipped with plastic isulating plates. They can easily be zeroed by using the knurled adjusting bezel.
J 45 are light and handy. Solid made they have a wide application for measuring accurately to 0.01 mm within their capacity 10 mm.
Technical Data J45:
- Graduation 0.01 mm
- 1 revolution of the pointer 1 mm
- Measuring range 10 mm
- Depth of jaw 45 mm
- Form of Feelers 6.35 mm diameter, flat
- Also available in inch graduation